| 1 |
Calculate the required capacity |
Materials stored in tiers must be stacked, racked, blocked, interlocked, or otherwise secured against sliding, falling, or collapse. |
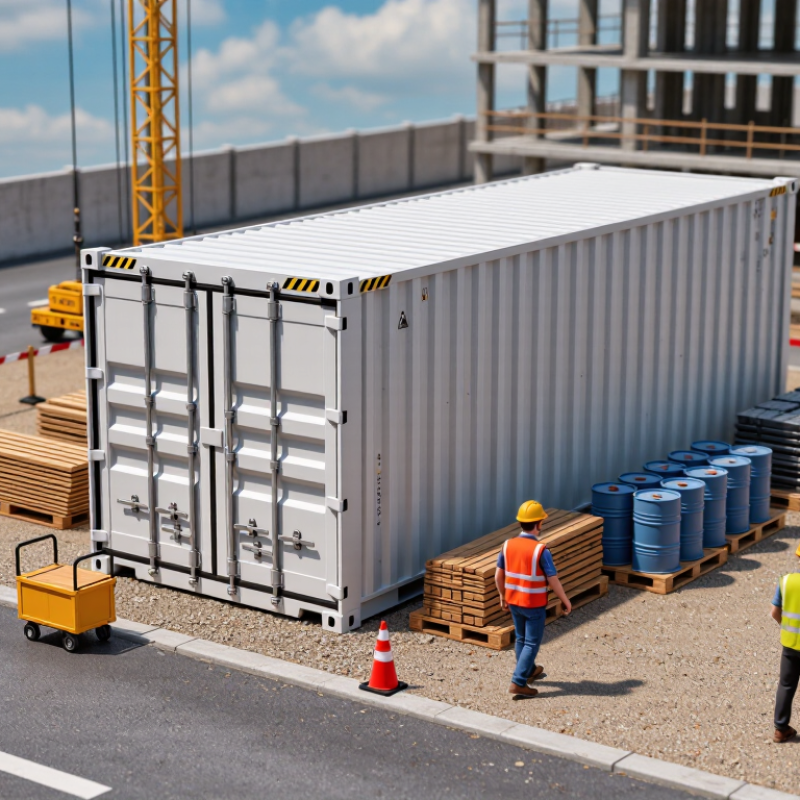
List tools, pipes, lumber, fittings, packaged materials, and waste by volume, weight, and handling frequency before selecting the container. |
Select internal dimensions that allow organized storage without unstable piles or excessive overloading. |
Planned contents remain below the container’s posted load rating and usable capacity. |
| 2 |
Choose a stable floor and base |
Storage arrangements must prevent materials from shifting, collapsing, or creating unsafe conditions. |
Place the unit on firm, level ground with drainage and sufficient bearing capacity for the container plus its contents. |
Use a level base, appropriate blocking or supports, and a floor designed for the anticipated concentrated loads. |
No rocking, settlement, visible floor deformation, or blocked drainage after loading. |
| 3 |
Maintain clear aisles and access |
Aisles and passageways must remain clear and provide safe movement. |
Do not use the container or its doorway as an extension of an active walkway, equipment route, or emergency access path. |
Choose door placement and container location that support direct access without obstructing site traffic. |
Required site aisles, exits, and equipment routes remain unobstructed during normal operations. |
| 4 |
Prevent falling and shifting loads |
Tiered bags, containers, and bundles must be stacked, blocked, interlocked, and limited in height to remain stable and secure. |
Separate heavy items from fragile or loose items and use bins, racks, dividers, chocks, or tie-downs where needed. |
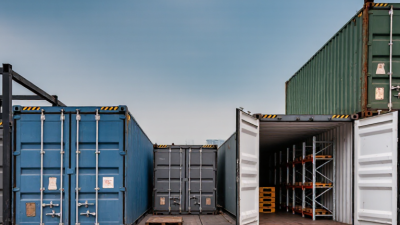
Provide internal shelving or restraint points only when their ratings are documented and suitable for the loads. |
Stored items remain stable during normal access, door operation, and reasonable site vibration. |
| 5 |
Keep materials away from hazardous edges |
Materials inside buildings under construction must not be stored within 6 feet of a hoistway or floor opening, or within 6 feet of an exterior wall unless the wall has sufficient height and strength. |
Do not position a container where it encourages storage near unprotected openings, hoistways, edges, or incomplete exterior walls. |
Select a location with adequate separation from fall hazards and coordinate placement with the site logistics plan. |
Site review confirms the container and stored materials do not reduce required edge or opening protection. |
| 6 |
Keep containers off scaffolds and runways |
Materials must not be stored on scaffolds or runways. |
Use ground-level placement or an engineered location specifically approved for the container’s weight and dimensions. |
Confirm the proposed location is not a scaffold, runway, temporary platform, or unapproved elevated surface. |
Written site logistics review identifies a compliant support surface and access route. |
| 7 |
Match the container to the material type |
Material storage must be arranged to prevent unsafe conditions, including collapse, leakage, and obstructed movement. |
Separate general materials, sharp items, liquids, combustible waste, and incompatible substances according to their hazards and handling needs. |
Verify floor protection, spill containment, ventilation, weather resistance, and internal separation where applicable. |
The container’s construction and layout are suitable for every intended material category. |
| 8 |
Plan safe loading and unloading |
Storage must support safe movement and handling of materials in the work area. |
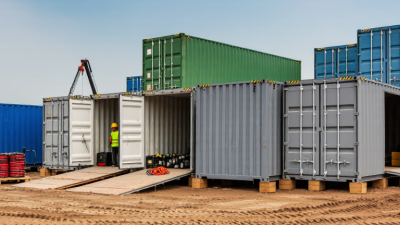
Provide adequate door clearance, lighting, hand-truck access, and a stable unloading area; do not create pinch points. |
Choose door configuration, ramp requirements, and internal layout based on the largest item and handling equipment. |
The largest routine load can be moved without lifting over unstable stacks or blocking the doorway. |
| 9 |
Control weather and housekeeping risks |
Safe storage requires stable, orderly arrangements and clear passageways. |
Protect materials from rain, wind, mud, and unauthorized access while preventing water accumulation and excess debris. |
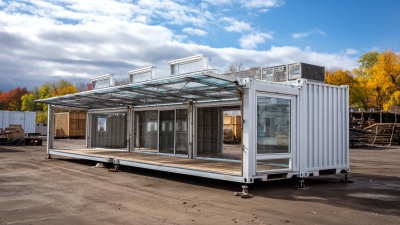
Check roof and wall integrity, door seals, ventilation, lighting, locks, and housekeeping access. |
Routine inspections find no leaks, trip hazards, loose debris, damaged locks, or blocked exits. |
| 10 |
Document ratings and inspect regularly |
OSHA 1926.250 establishes safe material-handling practices but does not prescribe one universal container size or design. |
Use the manufacturer’s structural data, the project’s hazard assessment, and applicable fire, electrical, environmental, and local requirements. |
Maintain records for floor capacity, maximum load, inspection frequency, repairs, and authorized materials. |
Inspection checklist is completed before use and after relocation, damage, severe weather, or major load changes. |