
What Is a Construction Container and How Is It Used?
A construction container is more than a steel box beside a building site. It can become a site office, storage room, welfare unit, workshop, or secure equipment hub. Standard dimensions make transport and placement relatively simple. Yet practical value depends on insulation, ventilation, lighting, access control, and local site conditions.
The need for efficient construction systems is growing. The United Nations Environment Programme reported that buildings and construction produced approximately 37% of global energy and process-related carbon emissions in 2021. McKinsey’s report, Modular construction: From projects to products, also identified major productivity and cost-saving potential through factory-based construction. These findings help explain why contractors increasingly examine modular units and adaptable containers. The numbers are persuasive. They are not magic.
Mark Farmer, a respected construction-sector analyst, titled his influential industry review Modernise or Die. His warning suits the construction container discussion. Reusing a container may reduce material demand, but poor conversion can create heat buildup, condensation, noise, and uncomfortable working conditions. A unit that looks efficient may perform badly without proper planning. That is an uncomfortable detail.
This article explains what a construction container is and how professionals use it. It considers typical applications, transport requirements, safety features, insulation choices, and rental decisions. It also examines limitations that marketing materials sometimes overlook. A careful assessment should consider the project’s duration, climate, workforce, lifting access, and fire-safety requirements. The best container is not always the newest one. It is the unit that safely supports real work, day after day.
Definition and Basic Features of a Construction Container
What Is a Construction Container and How Is It Used?
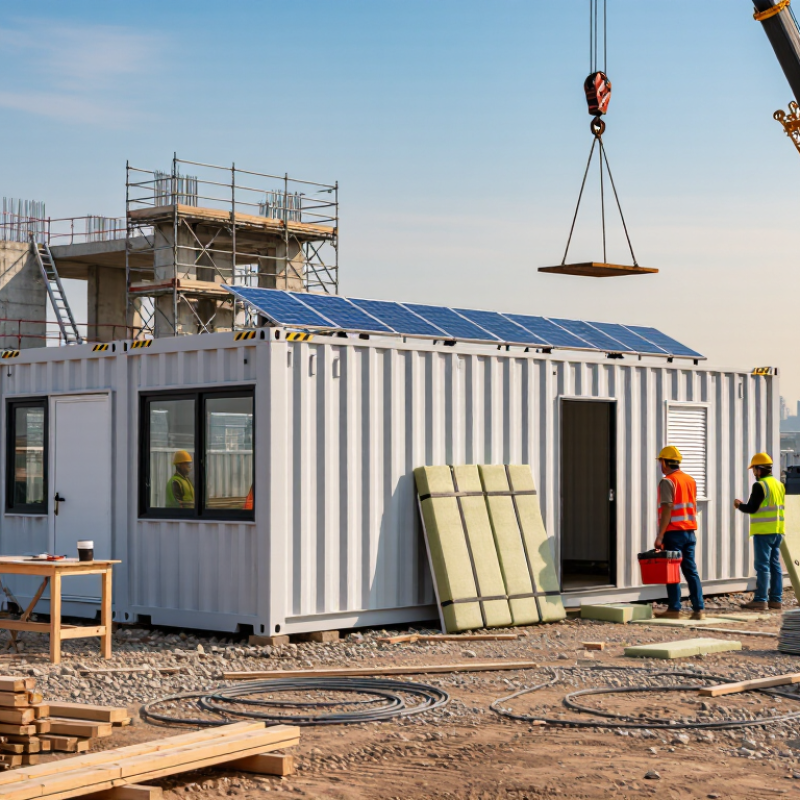
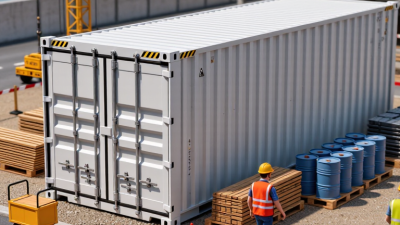
A construction container is a portable, enclosed unit designed for active building sites. It may serve as a site office, storage room, changing area, or welfare space. Unlike a basic shipping box, it can include insulation, lighting, windows, ventilation, and electrical connections. Most units use a strong steel frame with durable wall panels. Lifting points also allow cranes or approved handling equipment to move them safely.
Its value comes from flexibility. A contractor can place one beside a foundation project, stock tools inside, and create a quiet space for daily planning. Larger containers can support meetings or worker facilities. Doors should close firmly, floors should resist heavy traffic, and ventilation should match the intended use. I have found that small details matter. A poorly positioned door can obstruct vehicle routes, while weak lighting can make routine tasks harder.
Tips: Check ground stability before delivery. Confirm the unit’s dimensions, access points, insulation, and electrical requirements. Keep stored materials below safe load limits. Inspect locks, cables, floors, and lifting fittings regularly. A quick site survey prevents many avoidable problems. Still, planning is not perfect. Weather, muddy access, or changing project needs may require a different layout later. Always follow the supplier’s instructions and qualified safety guidance.
| Data Dimension | Typical Information | Practical Details |
|---|---|---|
| Definition | A construction container is a reusable, movable enclosure used on a building or civil-engineering site. | It can provide secure space for storage, offices, worker facilities, equipment protection, or temporary services. |
| Common Container Type | Steel freight-container-style units are widely adapted for construction-site applications. | Other site units include modular cabins, welfare units, offices, stores, and sanitary containers. |
| Typical External Lengths | Approximately 6.1 m or 12.2 m for common freight-container-based units. | These correspond broadly to nominal 20-foot and 40-foot formats; actual dimensions vary by design and manufacturer. |
| Typical External Width | Approximately 2.44 m for standard units. | Wider modular units are also available when transport regulations and site access permit. |
| Typical External Height | Approximately 2.59 m for a standard-height unit and about 2.90 m for a high-cube-style unit. | Internal clear height is lower because of the floor, roof, and structural framing. |
| Main Structural Material | Corrosion-protected steel is commonly used for the frame, corner posts, and exterior panels. | Steel provides high durability and supports lifting, stacking, and repeated relocation when the unit is properly designed. |
| Floor Construction | Heavy-duty flooring may consist of treated timber, engineered panels, or steel-supported deck systems. | Floor capacity should be checked before storing machinery, dense materials, or concentrated loads. |
| Weather Protection | Sealed doors, roof panels, wall joints, and protective coatings help limit water and wind entry. | Weather resistance depends on the unit’s condition, maintenance, door seals, drainage, and installation quality. |
| Insulation | Basic storage containers may have little or no thermal insulation; office and welfare units are usually insulated. | Insulated walls, roofs, and floors improve indoor comfort and reduce heat transfer, but do not replace suitable heating or cooling. |
| Ventilation | Passive air vents, windows, or mechanical ventilation may be installed according to the intended use. | Ventilation is important for occupied rooms and for preventing condensation in enclosed storage areas. |
| Primary Site Use | Secure storage of tools, materials, small equipment, documents, and consumables. | Lockable doors and robust steel construction can reduce unauthorized access and exposure to weather. |
| Temporary Office Use | Converted units can serve as project offices, meeting rooms, reception areas, or site supervision rooms. | They may include lighting, power outlets, windows, insulation, heating, cooling, and communication connections. |
| Worker Welfare Use | Specialized units can provide changing rooms, rest areas, kitchens, toilets, showers, or drying rooms. | Facilities require appropriate plumbing, drainage, electrical protection, cleaning, and regular maintenance. |
| Equipment Housing | Containers can protect generators, pumps, electrical equipment, and other site assets. | Ventilation, fire protection, access clearance, and equipment-specific safety requirements must be considered. |
| Mobility | Units are designed to be transported by suitable lifting or hauling equipment. | They should be lifted only from approved lifting points and placed on a stable, level support surface. |
| Stacking Capability | Some steel container designs can be stacked when their corner posts and connection systems are rated for it. | Stacking requires an engineered arrangement, level foundations, suitable restraints, and compliance with local safety rules. |
| Power and Utilities | Temporary electrical distribution, lighting, water supply, drainage, heating, and cooling may be integrated. | Electrical and utility installations should be completed and inspected by qualified personnel. |
| Security Features | Common features include lockable steel doors, reinforced locking areas, security shutters, and controlled access. | Security performance also depends on site lighting, positioning, inventory control, and the quality of the locking system. |
| Installation Requirements | A firm, level, well-drained base is generally required. | Concrete blocks, steel supports, or prepared ground may be used, provided they support the load and maintain stability. |
| Fire and Safety Considerations | Fire risk, escape routes, electrical protection, ventilation, hazardous-material storage, and emergency access must be assessed. | Requirements vary by occupancy, location, stored materials, and applicable building, fire, and workplace regulations. |
| Advantages | Durability, portability, rapid deployment, reusability, security, and flexible interior conversion. | They can reduce the need for permanent construction when accommodation is required only for the project duration. |
| Limitations | Restricted internal width, possible condensation, limited natural light, transport constraints, and heat gain in uninsulated steel units. | Correct selection, ventilation, insulation, foundations, and routine inspection help address these limitations. |
| Maintenance | Regular checks should cover corrosion, roof condition, door seals, locks, flooring, lifting points, electrical systems, and drainage. | Damaged structural components or lifting points should be assessed by a competent professional before further use or relocation. |
| End-of-Project Options | The unit may be relocated, reused, refurbished, sold, recycled, or returned to a rental fleet. | Reuse and refurbishment can extend service life, while steel and several other components are recyclable. |
Related Posts
-
Top 5 Tips for Sourcing Construction Containers Online
-
Best Construction Dumpster Options for Global Buyers?
-
Top 10 Benefits of Construction Site Dumpster Rental for Your Projects?
-
10 Tips for Choosing Construction Site Storage Containers?
-
2026 How to Choose the Right Jobsite Dumpsters for Your Projects?
-
What Is the Best Concrete Dumpster Rental in China?